Mumbai Master Carpentry
Carpenter vs interior designer in Mumbai: who do you actually need?
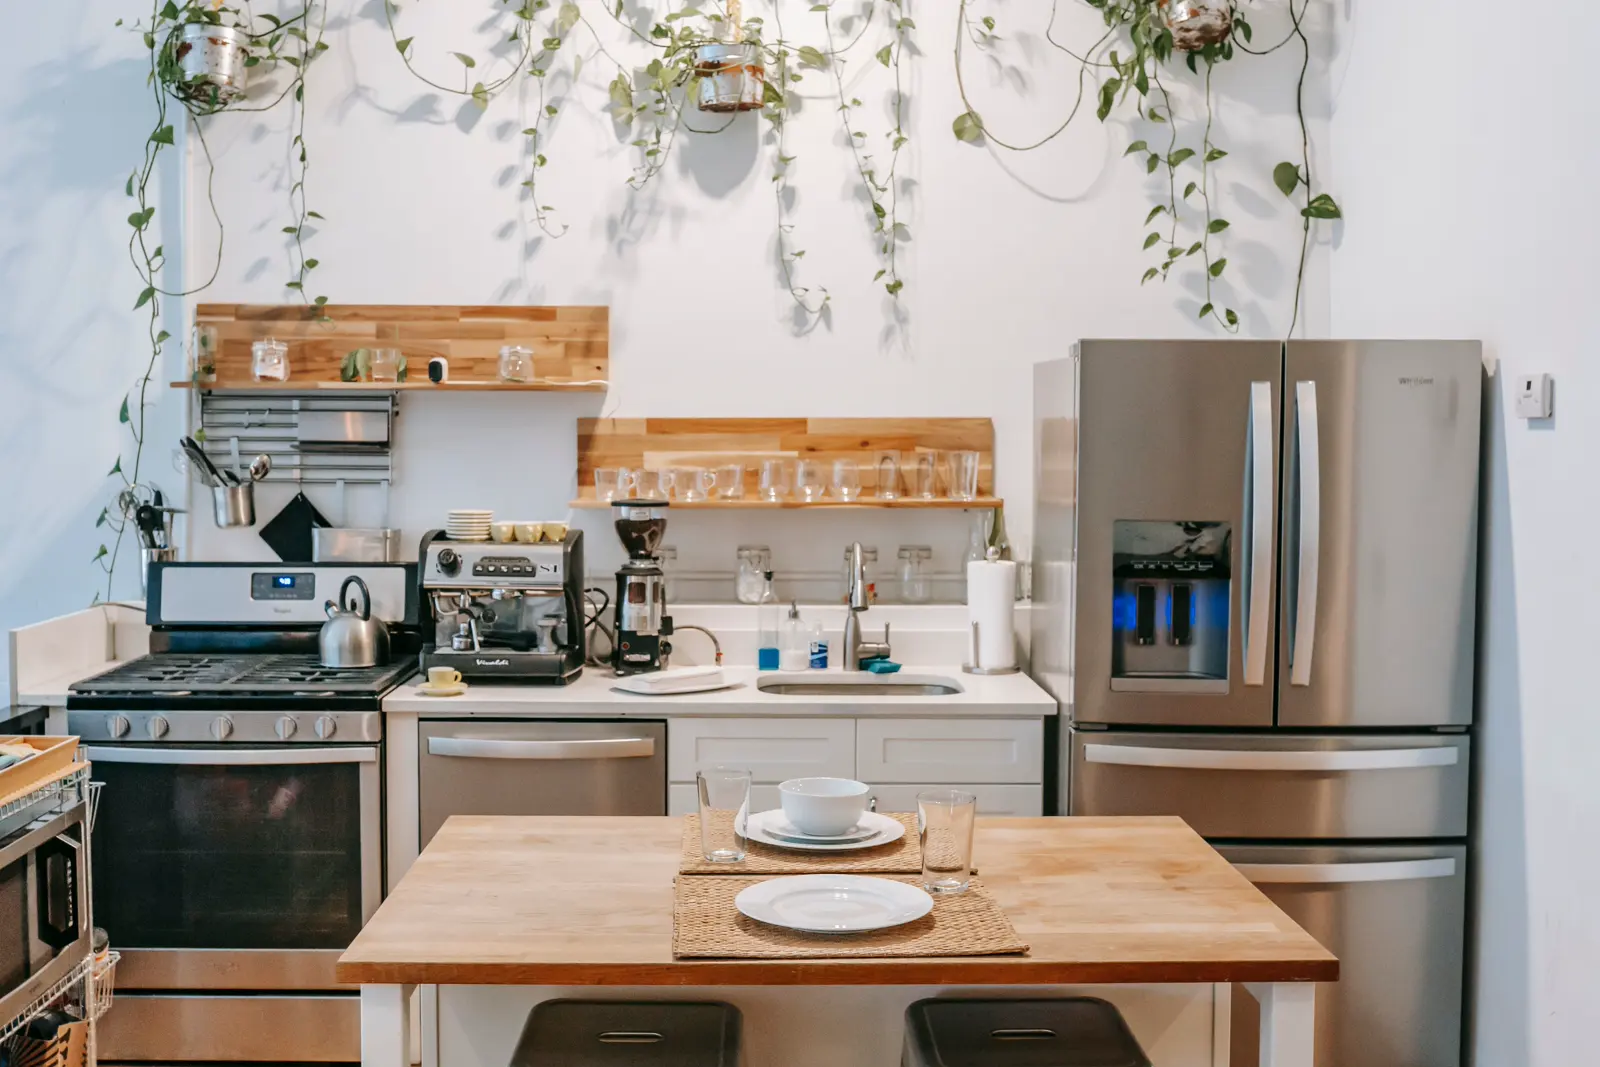
If you are renovating a Mumbai flat — modular kitchen, wardrobes, or custom furniture — you will hear two recommendations: hire an interior designer, or go straight to a carpenter / workshop. Both can be right. The wrong hire for your scope wastes time, money, and goodwill.
This guide is for Mumbai homeowners who already know they need joinery (kitchens, wardrobes, storage, furniture) and are deciding whether a measured carpenter quote is enough, or whether they should start with an interior designer for full-home design, 3D visuals, and multi-trade coordination.
We write from a workshop: Mumbai Master Carpentry builds and installs custom carpentry from Fort. We are not an interior design studio. We will say clearly when an ID brief makes sense — and when measuring the wall, agreeing materials, and getting an itemised quote is the honest next step.
For general carpentry scope, see Carpenter in Mumbai. For kitchens and wardrobes specifically: modular kitchens in Mumbai, custom wardrobes in Mumbai, and the cost guides modular kitchen cost in Mumbai and wardrobe cost in Mumbai. Or start on the homepage.
Call 9987911330 WhatsApp +91 9987911330
The short answer
Neither path is “better” in the abstract. Match the hire to the decision load you still have (design + coordination vs execution).
| Your situation | Usually better first step |
|---|---|
| One kitchen, one or two wardrobes, or a furniture piece; you have layout preferences and finishes in mind | Measured carpenter / workshop quote |
| Full home redesign (living + bedrooms + kitchen), need 3D walkthroughs, mood boards, and a single look across rooms | Interior designer first, then a workshop that executes the joinery |
| You need electrician, plumber, painter, false ceiling, and tiles coordinated with the furniture | Interior designer (or a turnkey contractor) for coordination; carpenter for the woodwork package |
| You already have ID drawings / BOQ and need someone to build the carcasses and shutters | Workshop / carpenter for execution |
| Budget is tight and scope is joinery-only; you can pick laminate colours and layouts yourself | Carpenter with site visit and itemised quote |
| You want someone to invent the aesthetic, recommend brands for non-wood items, and manage vendors | Interior designer |
Workshop work, not a design portfolio
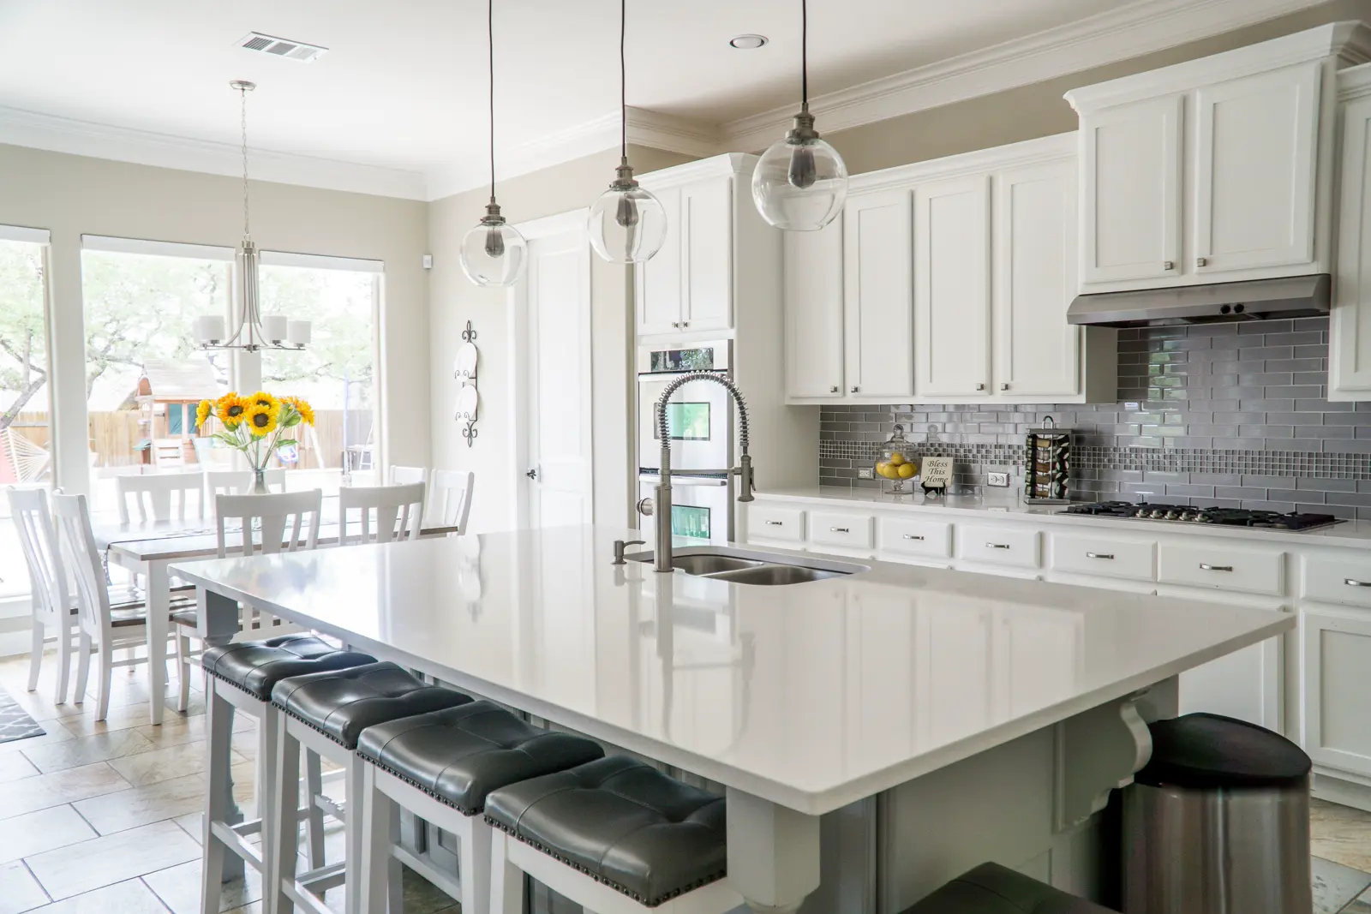
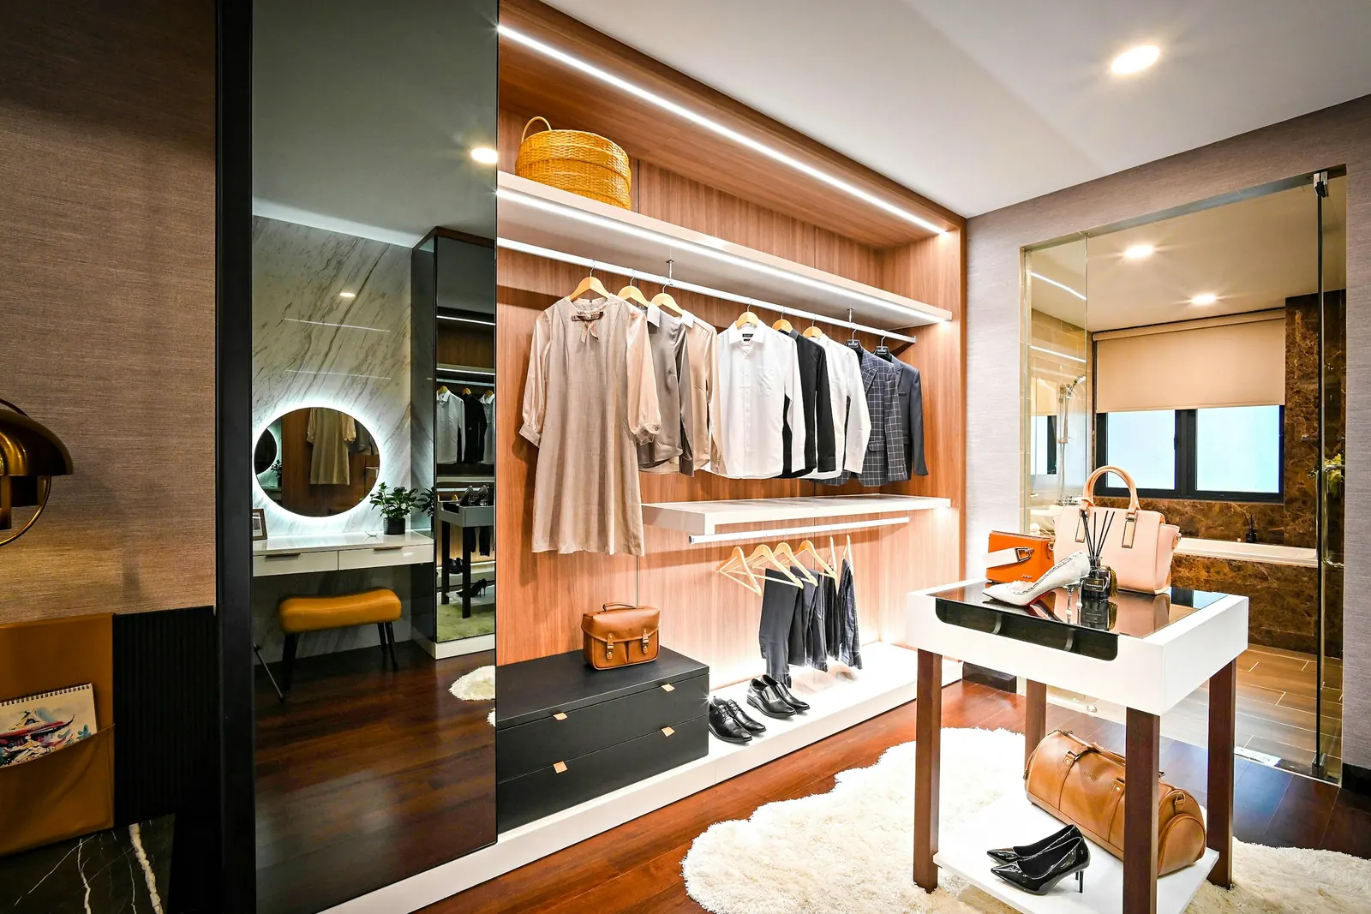
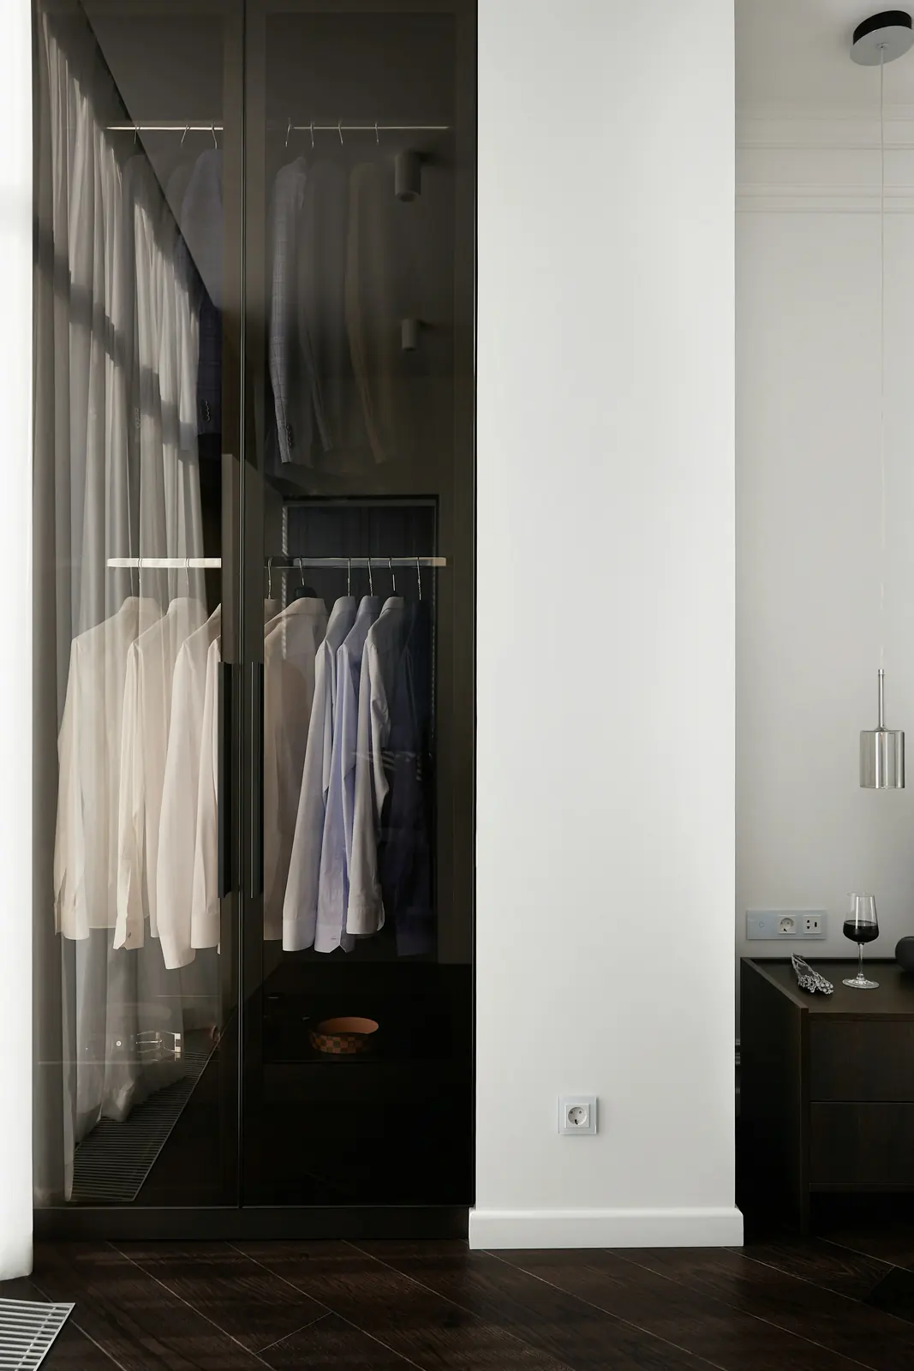
Licensed stock photos for layout ideas. Not completed client projects. These are workshop kitchens and wardrobes, not an interior-design portfolio. We do not name a suburb unless we have it on file.
What a carpenter / workshop actually does
A carpenter or carpentry workshop (like Mumbai Master Carpentry) focuses on measured joinery: carcasses, shutters, fittings, and installation for kitchens, wardrobes, TV units, study tables, loft storage, and similar custom furniture.
Typical path with a workshop:
- Site visit and measurement
- Layout discussion (straight vs L kitchen, hinged vs sliding wardrobe, internals)
- Material and finish samples (ply grade, laminate / acrylic, hardware grade)
- Itemised quote and timeline
- Workshop build → site install → snag walkthrough → handover
What a workshop is usually not responsible for unless agreed in writing:
- Full-home colour and styling concepts across every room
- 3D photoreal renders of the entire flat
- Hiring and managing painters, electricians, plumbers, false-ceiling teams, and tile vendors
- Soft furnishings, curtains, décor shopping, and brand curation outside woodwork
Some carpenters coordinate light electrical or plumbing cut-outs around cabinets. That is not the same as owning a multi-trade renovation schedule. Ask what is included before you assume.
For how we work on kitchens and wardrobes, see our modular kitchen and wardrobe pages — and the cost breakdowns on kitchen cost and wardrobe cost.
What an interior designer typically does
An interior designer (ID) or interior design firm typically owns the design brief and often the coordination layer:
- Space planning across rooms (or the whole flat)
- Mood boards, material palettes, and a coherent look
- 3D / walkthrough visuals so you can approve before build
- Detailed drawings and often a bill of quantities (BOQ)
- Vendor selection and site supervision across trades (carpentry, electrical, plumbing, painting, flooring, false ceiling)
- Soft furnishings and décor direction (scope varies by retainer)
Many IDs then appoint (or recommend) a carpenter / workshop to execute the joinery from their drawings. Some studios have in-house fabrication; others are design-and-supervise only. Fee models vary: percentage of project cost, fixed design fee, or design + project management. Ask what the fee covers before comparing to a carpenter’s itemised woodwork quote — they are different products.
Honest note from a workshop: when the job is “make this kitchen and these wardrobes work in my existing flat, with finishes I can choose from samples,” a full ID engagement can be more process than you need. When the job is “reinvent how the whole home looks and feels, and keep five trades on schedule,” an ID is usually the right first hire.
When a measured carpenter quote is enough
You are usually ready for a carpenter / workshop when most of the following are true:
- Scope is joinery-led — kitchen, wardrobes, TV unit, study, loft storage — not a whole-flat redesign
- You can decide layouts with guidance on site (L vs straight kitchen; hinged vs sliding wardrobe; drawer vs hanging mix)
- Finishes can be chosen from physical samples (laminate, acrylic, hardware) without needing a full mood board
- Other trades are already handled or minimal (existing wiring and plumbing positions are usable; painting is separate or already planned)
- You want an itemised woodwork price after measurement, not a design retainer first
- Timeline matters — fewer approval layers between “agree materials” and “workshop starts cutting”
Common Mumbai examples:
- Replace an old kitchen carcass with a modular run on the same walls
- Floor-to-ceiling wardrobes in one or two bedrooms with loft units
- A TV unit and study table in the living room
- Extra storage in a 1BHK / 2BHK without changing paint, flooring, or ceiling
In these cases, start with a free site visit and a measured quote. Call or WhatsApp +91 9987911330, or use the form on this page. More on our process: carpenter in Mumbai.
When an interior designer makes more sense
Hire (or at least consult) an interior designer first when:
- Full-home design — living, dining, bedrooms, kitchen, and passages need one coherent language
- You need 3D / visuals to decide among options before any workshop cuts board
- Multi-trade coordination — electrical rewiring, plumbing shifts, false ceiling, tiling, painting, and carpentry must land in sequence
- Structural or layout changes (within building society rules) — shifting walls, combining rooms, new wet areas
- You want vendor curation beyond woodwork (lights, sanitaryware, soft furnishings, art)
- You are uncomfortable choosing layouts and finishes without a design professional driving the brief
- Rental or resale staging of a whole property where presentation across rooms matters as much as storage function
An ID does not replace a good carpenter for the woodwork itself. The designer sets the brief; the workshop builds the carcasses and shutters. If you already have approved ID drawings, bring them to the carpenter site visit — that usually speeds up quoting and reduces rework.
We will not pretend a workshop is a substitute for full-home design leadership. If that is what you need, start with an ID. When the joinery package is ready to build, we are happy to quote from drawings or from a fresh measurement.
Hybrid path
Many Mumbai projects use both, in sequence:
- ID for concept, drawings, and (if needed) site coordination
- Workshop for measured fabrication and installation of kitchens, wardrobes, and furniture
Or the reverse for smaller scopes:
- Workshop quote and build for joinery
- Separate painter / electrician you hire yourself
- Optional stylist or ID for soft furnishings later
What matters is who owns which decision and who is paid for it. Avoid paying twice for the same design work, and avoid assuming the carpenter’s quote includes ID-level supervision of other trades.
If you bring us ID drawings, we quote the carpentry package against those drawings (and site checks). If you have no drawings, we measure, discuss layout with you, and quote joinery only.
Cost and fee structures — compare like with like
Do not compare an interior designer’s design + project management fee to a carpenter’s itemised woodwork quote. They cover different layers.
| Layer | Typically from | What you are paying for |
|---|---|---|
| Design fee / retainer | Interior designer | Concepts, drawings, 3D, sometimes site visits |
| Project management % | Interior designer or PMC | Coordinating vendors, schedule, quality checks |
| Woodwork package | Carpenter / workshop | Carcass, shutters, hardware, install, warranty on joinery |
| Other trades | Electrician, plumber, painter, etc. | Their own BOQs |
Mumbai Master Carpentry quotes joinery after a free measured site visit. Indicative starting bands on our site (not packages, not city averages): modular kitchen from ₹85,000 (roughly a 10 ft straight run); wardrobe from ₹22,000 (roughly a 6×8 ft hinged unit); full-home carpentry packages from ₹55,000. Final numbers always follow measurement and scope. See kitchen cost and wardrobe cost for what moves those bands.
ID fees are set by the designer or studio — we do not publish or invent their rates. Ask any ID what is included (design only vs design + PMC), how revisions are billed, and whether fabrication is in-house or vendor-based.
Rule of thumb: if two quotes differ wildly, check whether one is design-only, one is woodwork-only, or one is turnkey with trades bundled. Align the scope before you align the rupees.
Questions to ask before you hire either
Ask a carpenter / workshop
- Do you measure on site before quoting?
- Is the quote itemised (carcass, shutters, hardware, install)?
- What ply grade and hardware grade are included?
- What is and is not included (old unit removal, packing/levelling, electrical/plumbing)?
- Timeline after advance, and workmanship warranty?
- Can you work from ID drawings if we have them?
Ask an interior designer
- Is the fee design-only, or design + project management?
- How many revision rounds are included?
- Do you provide 3D / walkthroughs?
- Who fabricates the carpentry — in-house or recommended workshops?
- Which other trades do you coordinate, and how are their costs billed?
- What does handover look like, and what warranties sit with which vendor?
Clear answers on both sides prevent the classic Mumbai friction: “I thought that was included.”
How Mumbai Master Carpentry fits (and does not)
We are: a Fort-based carpentry workshop — modular kitchens, wardrobes, custom furniture, and home carpentry — with free site visits, itemised quotes, workshop fabrication, and installation. In-house team; 1-year workmanship warranty on our carpentry (hardware brands follow maker terms where applicable).
We are not: an interior design studio. We do not sell full-home 3D design packages or multi-trade turnkey interiors as our core offer. Factory catalogue kitchens versus a measured workshop are a separate choice, covered on factory modular vs a carpenter-built kitchen.
Mumbai Master Carpentry
https://mumbaicarpentry.in/
+91 9987911330
208, Wakefield House, Ballard Pier, Fort, Mumbai, Maharashtra 400001
If your need is measured kitchens, wardrobes, or furniture — with or without ID drawings — call or WhatsApp +91 9987911330. If you need full-home design leadership first, engage an ID, then bring the joinery package to a workshop when you are ready.
Call 9987911330 WhatsApp +91 9987911330
Not sure if you need a designer or a workshop quote? Describe your scope on a call or WhatsApp — kitchen, wardrobes, or full home — and we will tell you honestly whether a free measured visit is the right next step, or whether you should finalise a design brief first. Call 9987911330 or WhatsApp +91 9987911330. Or send the form below — we aim to respond within 2 hours on working days.
FAQ
Not always. If the scope is mainly the kitchen (and maybe wardrobes), and you can choose layout and finishes with samples on a site visit, a measured carpenter quote is often enough. If you want full-home styling, 3D walkthroughs, and other trades coordinated with the kitchen, start with an interior designer.
Yes — many workshops, including Mumbai Master Carpentry, quote and build from ID drawings after a site check. Bring the latest approved drawings and material specs to the visit so the cutting list matches the design intent.
They bill for different things. A carpenter’s itemised woodwork quote is not comparable to an ID’s design or project-management fee. Compare woodwork to woodwork, and design fees to design fees. Bundled turnkey quotes need a clear BOQ so you can see each layer.
Common pattern: ID for concept and drawings (and multi-trade coordination if needed), then a workshop for fabrication and installation. Or carpenter-only for joinery if design decisions are already clear.
No. We are a carpentry workshop. We help with joinery layouts, materials, and installation for kitchens, wardrobes, and furniture. Full-home interior design and multi-trade project management are an interior designer’s domain.
Usually not. A free measured site visit and an itemised carpenter quote are typically enough for storage-led scope, unless you want those pieces designed as part of a whole-home look with 3D approval first.
Call or WhatsApp +91 9987911330, or use the enquiry form. Share photos and a short scope note if you have them. We schedule a free site visit (typically within 48 hours on working days), then send an itemised quote and timeline.
Mumbai and nearby, including Bandra, Andheri, Powai, Thane, and Navi Mumbai. Free site visits across these areas. Workshop: 208, Wakefield House, Ballard Pier, Fort, Mumbai 400001.
Call 9987911330 WhatsApp +91 9987911330
Not sure if you need a designer or a workshop quote? Describe your scope on a call or WhatsApp — kitchen, wardrobes, or full home — and we will tell you honestly whether a free measured visit is the right next step, or whether you should finalise a design brief first. Call 9987911330 or WhatsApp +91 9987911330. Or send the form below — we aim to respond within 2 hours on working days.
Request a free site visit
We aim to respond within 2 hours on working days. Final quote after measurement.
Enquiry received
Thank you. We'll call you back within 2 hours on working days.
Mumbai Master Carpentry · Carpenter in Mumbai · Modular kitchens in Mumbai · Custom wardrobes in Mumbai · Custom furniture · Modular kitchen cost in Mumbai · Wardrobe cost in Mumbai
Mumbai Master Carpentry · 208, Wakefield House, Ballard Pier, Fort, Mumbai 400001 · +91 9987911330 · info@mumbaicarpentry.in