Mumbai Master Carpentry
How we work — from site visit to after-care
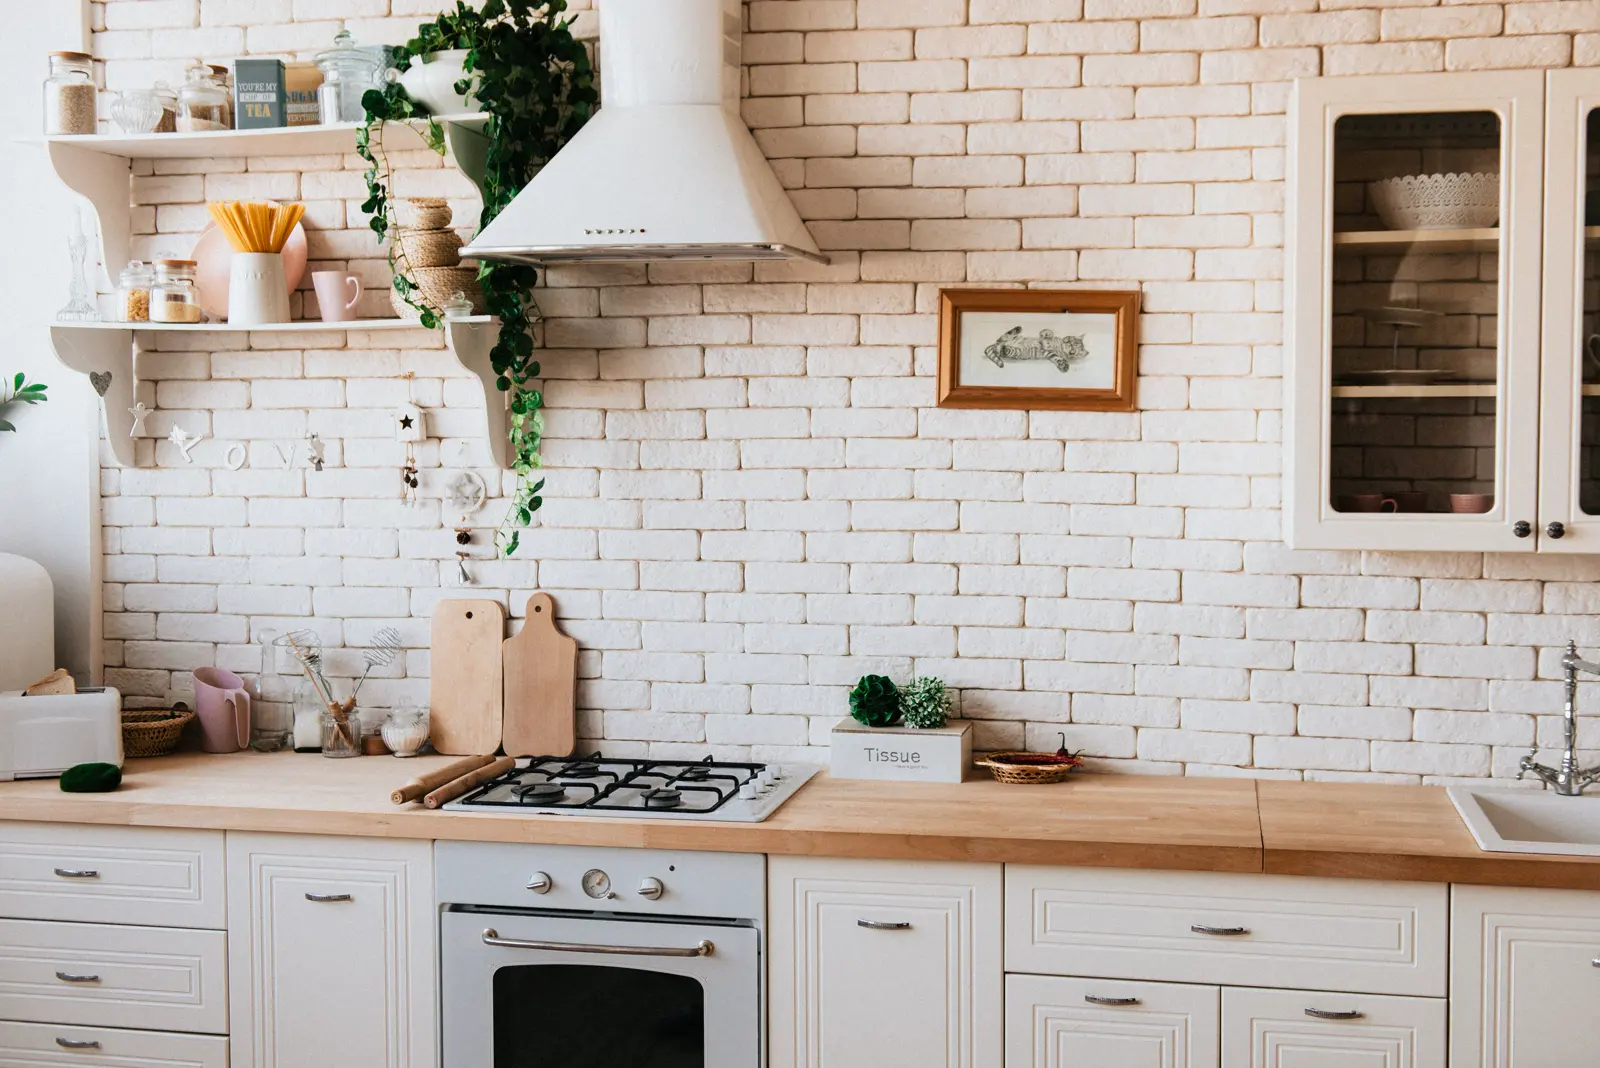
A Mumbai Master Carpentry job starts in your flat, not in a catalogue. We visit, measure, agree materials and an itemised quote, build at the Ballard Pier workshop, then install and hand over. This page is that sequence — the practical one we use for kitchens, wardrobes, and custom furniture.
We are a carpentry workshop at 208, Wakefield House, Ballard Pier, Fort, Mumbai, Maharashtra 400001. There is no second factory in the suburbs. Andheri, Bandra, Dadar, Worli, Powai, Thane, and Navi Mumbai jobs are still measured on site and built in Fort. Who we are is on About the workshop. What we stand behind after handover is on workmanship & after-care.
Call 9987911330 WhatsApp +91 9987911330
The sequence
| Step | What actually happens |
|---|---|
| 1. Site visit | We come to the flat. Access, plumbing, beams, and what stays or goes. |
| 2. Measure | Openings, not brochure sizes. Walls that are out of plumb get written down. |
| 3. Design / quote | Itemised scope, timeline, and payment — before any cutting. |
| 4. Material selection | Ply grade, shutter finish, and hardware, agreed against the room. |
| 5. Fabrication | Carcasses and shutters made at the Fort workshop. |
| 6. Install | Delivery around society rules, then fit, level, and a snag walk. |
| 7. After-care | Handover against the quote. Workmanship cover is the warranty page, not a new promise. |
1. Site visit
The enquiry visit is free. Call, WhatsApp, or the form — photos of the room help us prepare, but they are not a measure. On site we look at the lift or staircase, the society loading window, and whether the building wants a vendor form. We look at the room: sink and hob positions, beams, window reveals, damp patches, and units that have to stay.
We aim to visit within 48 hours of enquiry on working days. That is a target we confirm when we book the slot. It is not a same-morning dash from Fort to Thane or Kharghar in peak rain. If distance or access adds a visit charge, it is on the quote — not hidden in the shutter price.
2. Measure
Older Mumbai flats are often out of square. We measure the opening the carcass has to fill, including skirting, loft height, and the beam that a drawing from another flat would miss.
- Kitchens — run length, sink, hob, fridge, chimney, and pipe positions. Cut-outs are planned here, not invented on install day.
- Wardrobes — full height, loft, and whether a hinged door will hit the bed or the passage. Sliding is a space decision, not a default. See sliding wardrobes in Mumbai.
- Furniture — the wall it sits on, switchboards, AC indoor units, and door swing that the piece must clear. Study corners, entry shoe storage, and room dividers are on study tables, shoe racks, and room partitions.
If an old wardrobe or kitchen has to come out, removal is a quoted add-on. We do not assume it.
3. Design and quote
You get an itemised quote: carcass, shutters, hardware, installation, and what is excluded. Electrical, plumbing, civil work, and painting stay with those trades unless a line on the quote says otherwise. We are carpenters. We do not sell a mystery interior package.
The timeline is written before you pay an advance. On our other pages the usual ranges are about 12–18 days for a modular kitchen and about 7–10 days for one wardrobe, after design approval — depending on finish and the workshop queue. A single furniture piece is often faster. A full-flat carpentry sequence is weeks, not a weekend. You get the confirmed dates for your job, not a slogan.
Payment on most home jobs is 40% advance, 40% when the work reaches site, 20% at handover. Large commercial jobs can differ, and that difference is written on that quote. What each stage is for is on carpentry payment milestones.
Indicative starting bands — the same ones on our cost guides, not a bill and not a city average:
- Modular kitchen: from ₹85,000 (about a 10 ft straight run)
- Wardrobe: from ₹22,000 (about a 6×8 ft hinged wardrobe)
- Custom furniture: from ₹18,000 per piece
- Typical project engagement: from ₹55,000
- Carpentry renovations: from ₹1,20,000
Layout, marine ply in wet zones, shutter finish, and hardware move those figures. Read modular kitchen cost in Mumbai and wardrobe cost in Mumbai before you compare a lump sum with an itemised quote. Final pricing follows the measured visit.
4. Material selection
Materials are chosen against your walls, your plumbing, and the light in the room. There is no walk-in showroom of ready kitchens. We talk through carcass grade, shutter finish, and hardware grade, and we write the choice on the quote.
- Carcass — marine or another moisture-resistant board is the usual kitchen wet-zone choice in Mumbai. Commercial ply can be right for a dry internal wardrobe run when that is explicit. Grade and thickness are separate lines. The full comparison is marine ply vs commercial ply.
- Shutters — laminate, acrylic, PU, and other finishes you actually pick. The shutter is the face. It does not replace the carcass grade behind it.
- Hardware — soft-close hinges and channels are specified by grade. Maker terms apply to the mechanism. Our fitting is workmanship. See workmanship & after-care.
If you supply your own board, stone top, or appliance, say so before we quote. Workmanship still covers our joinery. Defects in material you bought are not our warranty.
5. Fabrication
Carcasses, shutters, and edge work are made at 208, Wakefield House, Ballard Pier, Fort. We do not build the kitchen on your living-room floor and we do not run a suburb workshop under another name. Pipe and appliance cut-outs follow the measure. Finish changes after cutting are a new quote line — decide the shutter and the hardware before we cut.
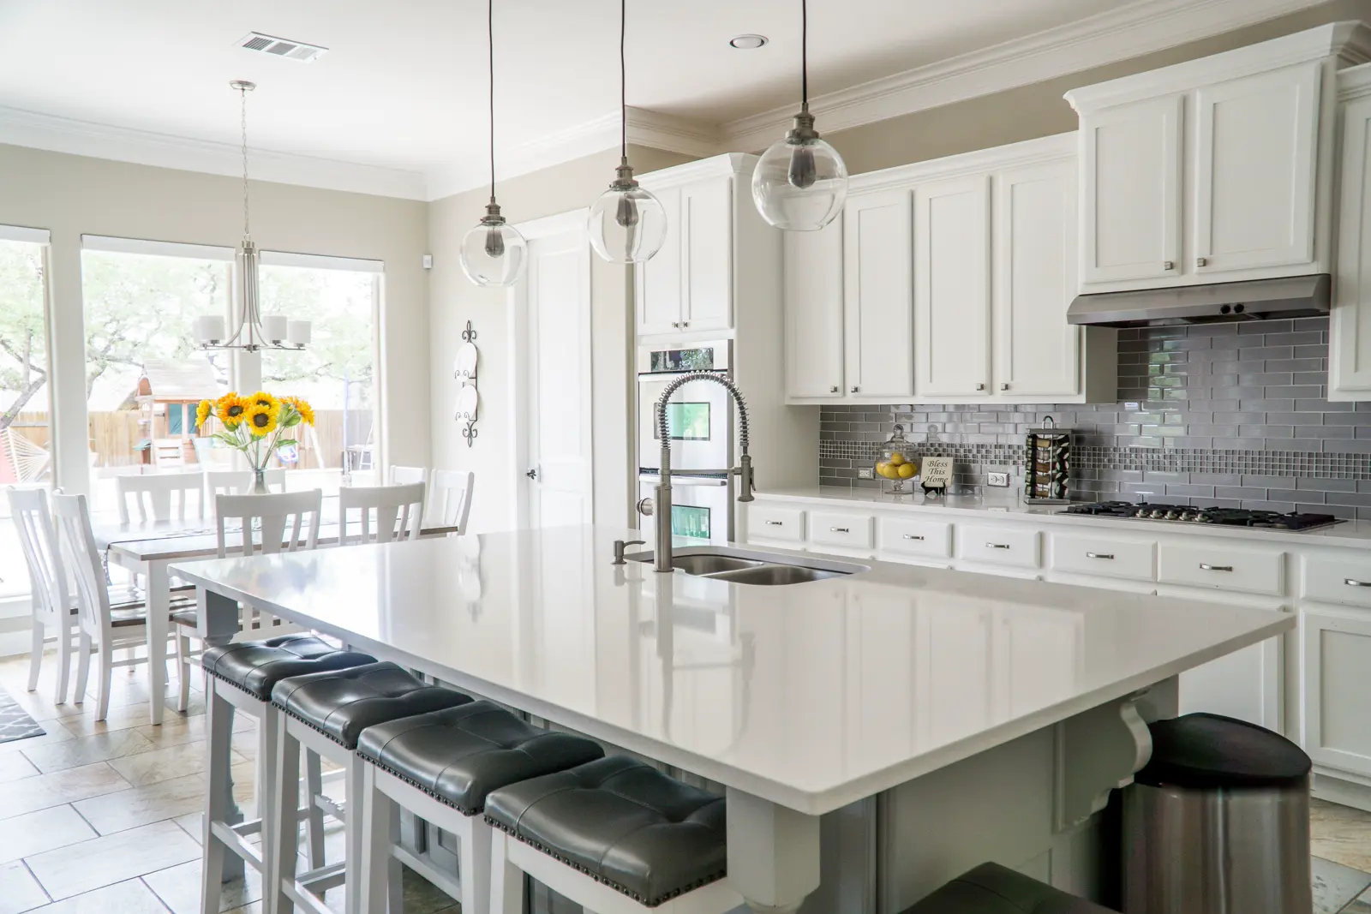
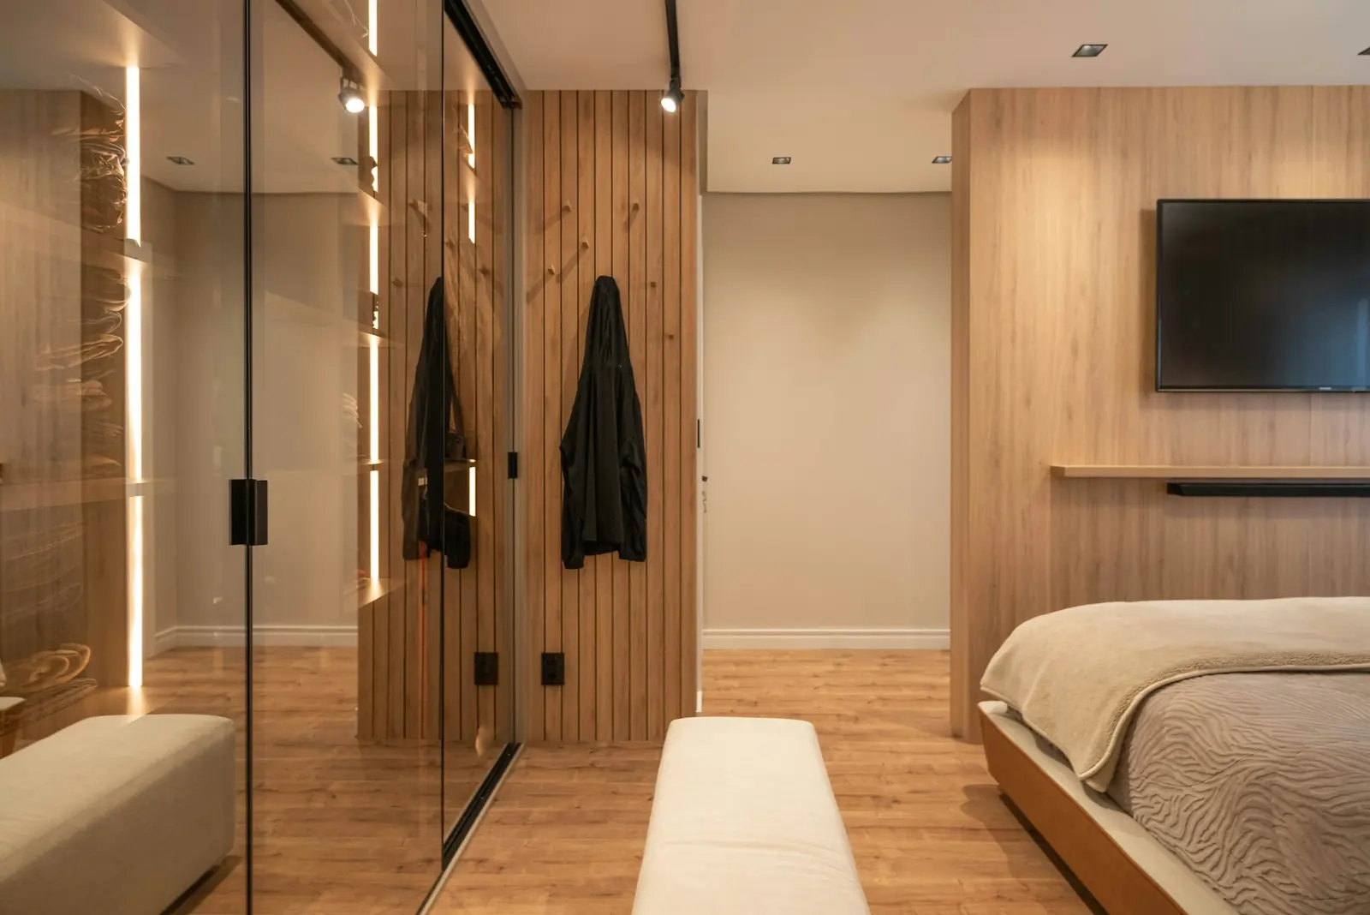
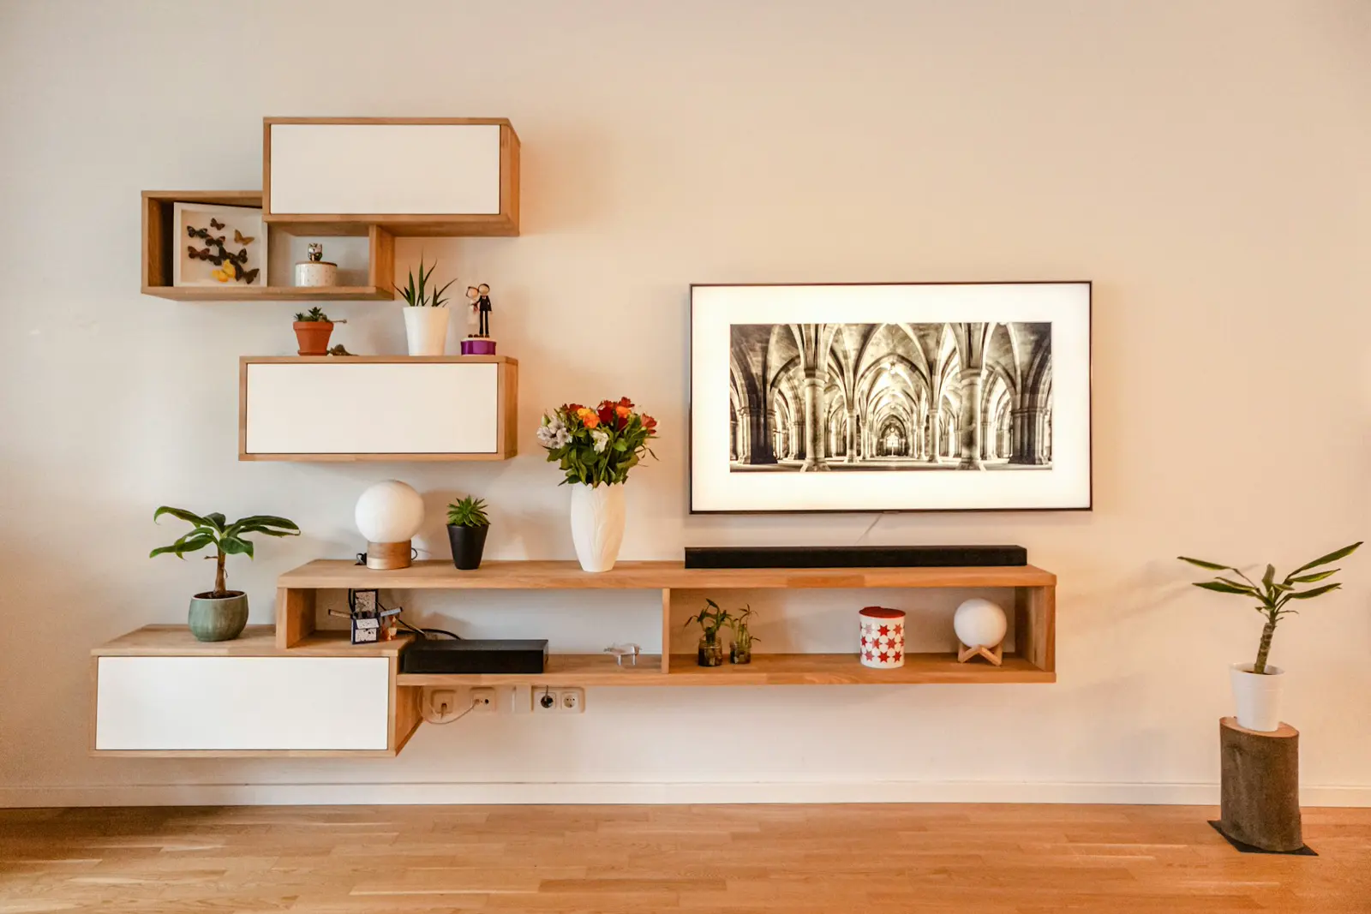
The photos below are licensed stock for layout ideas, not completed installs. They show the kind of kitchen, wardrobe, and furniture we discuss on a visit. We do not name a suburb on a stock photo.
6. Install
We book the install around the society rules you gave us at the visit: service lift, staircase carry, and the loading window. Units are packed and levelled to the wall that was measured — including beams and reveals. Floors are protected where the access allows it.
Before we call the job done we walk the shutters, gaps, and hardware with you. A door that binds, a channel that is not soft-close, or a gap that is our fit is a snag on that visit. Work that was never on the quote is not silently added on install day.
7. After-care
Handover is against the quote you approved. What we stand behind after that — 1-year workmanship on our carpentry, hardware on the maker’s terms, and what monsoon humidity does and does not excuse — is written on workmanship & after-care. That page does not replace the quote. The quote is the scope for your flat.
If you already have interior-designer drawings, we build and install that joinery. We do not replace a design studio. The hire guide is carpenter or interior designer in Mumbai.
What we need from you
- Building access rules, lift size, and any vendor form, on the first call
- Appliance model numbers if we are cutting for them
- A decision on carcass grade, shutter finish, and hardware before fabrication
- Someone who can approve the snag walk on install day
Book the site visit
Call 9987911330 or WhatsApp +91 9987911330. Or use the form below. We aim to respond within 2 hours on working days.
Read about the workshop · workmanship & after-care · kitchens · wardrobes.
Next: why this workshop · get a quote · book a site visit · reviews and feedback.
FAQ
Yes. The enquiry visit and measure are free across the Mumbai areas we serve. If distance or unusual access adds a charge, it is written on the quote before you approve it.
We aim for within 48 hours of enquiry on working days. The slot is confirmed when we book it. Peak rain and far localities such as Thane or Kharghar get a realistic travel time, not a same-morning promise.
We measure at your home and fabricate at 208, Wakefield House, Ballard Pier, Fort, Mumbai 400001. Installation is at your flat. There is no separate suburb factory.
On most home jobs: 40% advance, 40% when the work reaches site, 20% at handover. Large commercial jobs can differ, and that is written on the quote.
After design approval, a modular kitchen is often about 12–18 days and one wardrobe often about 7–10 days, depending on finish and the workshop queue. You get a confirmed timeline before work starts. Those ranges are not a guarantee for every scope.
Tell us at the site visit. We plan packing and delivery around the service lift, staircase, and loading window. Rules that add labour are a visible line on the quote.
Finish and hardware should be decided before fabrication. A change after cutting is a new quote line, not a free revision.
Call 9987911330 WhatsApp +91 9987911330
Want a measured quote from the Fort workshop? Call 9987911330 or WhatsApp +91 9987911330 — free site visit, itemised quote, no obligation. Or send the form below — we aim to respond within 2 hours on working days.
Request a free site visit
We aim to respond within 2 hours on working days. Final quote after measurement.
Enquiry received
Thank you. We'll call you back within 2 hours on working days.
Home · About the workshop · Workmanship & after-care · Modular kitchens · Kitchen cost guide · Custom wardrobes · Wardrobe cost guide · Custom furniture · Marine ply vs commercial ply · Carpenter or interior designer
Mumbai Master Carpentry
208, Wakefield House, Ballard Pier, Fort, Mumbai, Maharashtra 400001
Phone / WhatsApp: +91 9987911330
https://mumbaicarpentry.in/