Mumbai Master Carpentry
Loft storage in Mumbai: above the wardrobe, above the kitchen, and when to skip it
In a Mumbai flat, “loft” usually means the storage between the top of a wardrobe or a kitchen wall unit and the slab — or a separate box in that dead space. It is useful when the ceiling is high enough and the things you store there are seasonal. It is a poor trade when it steals hanging height you need every day.
Mumbai Master Carpentry’s wardrobe band starts from ₹22,000 for a roughly 6×8 ft hinged wardrobe. Loft shelves and loft shutters are not inside that band. They are extra board, extra faces, and extra labour on the measured quote. There is no separate loft package price on this site.
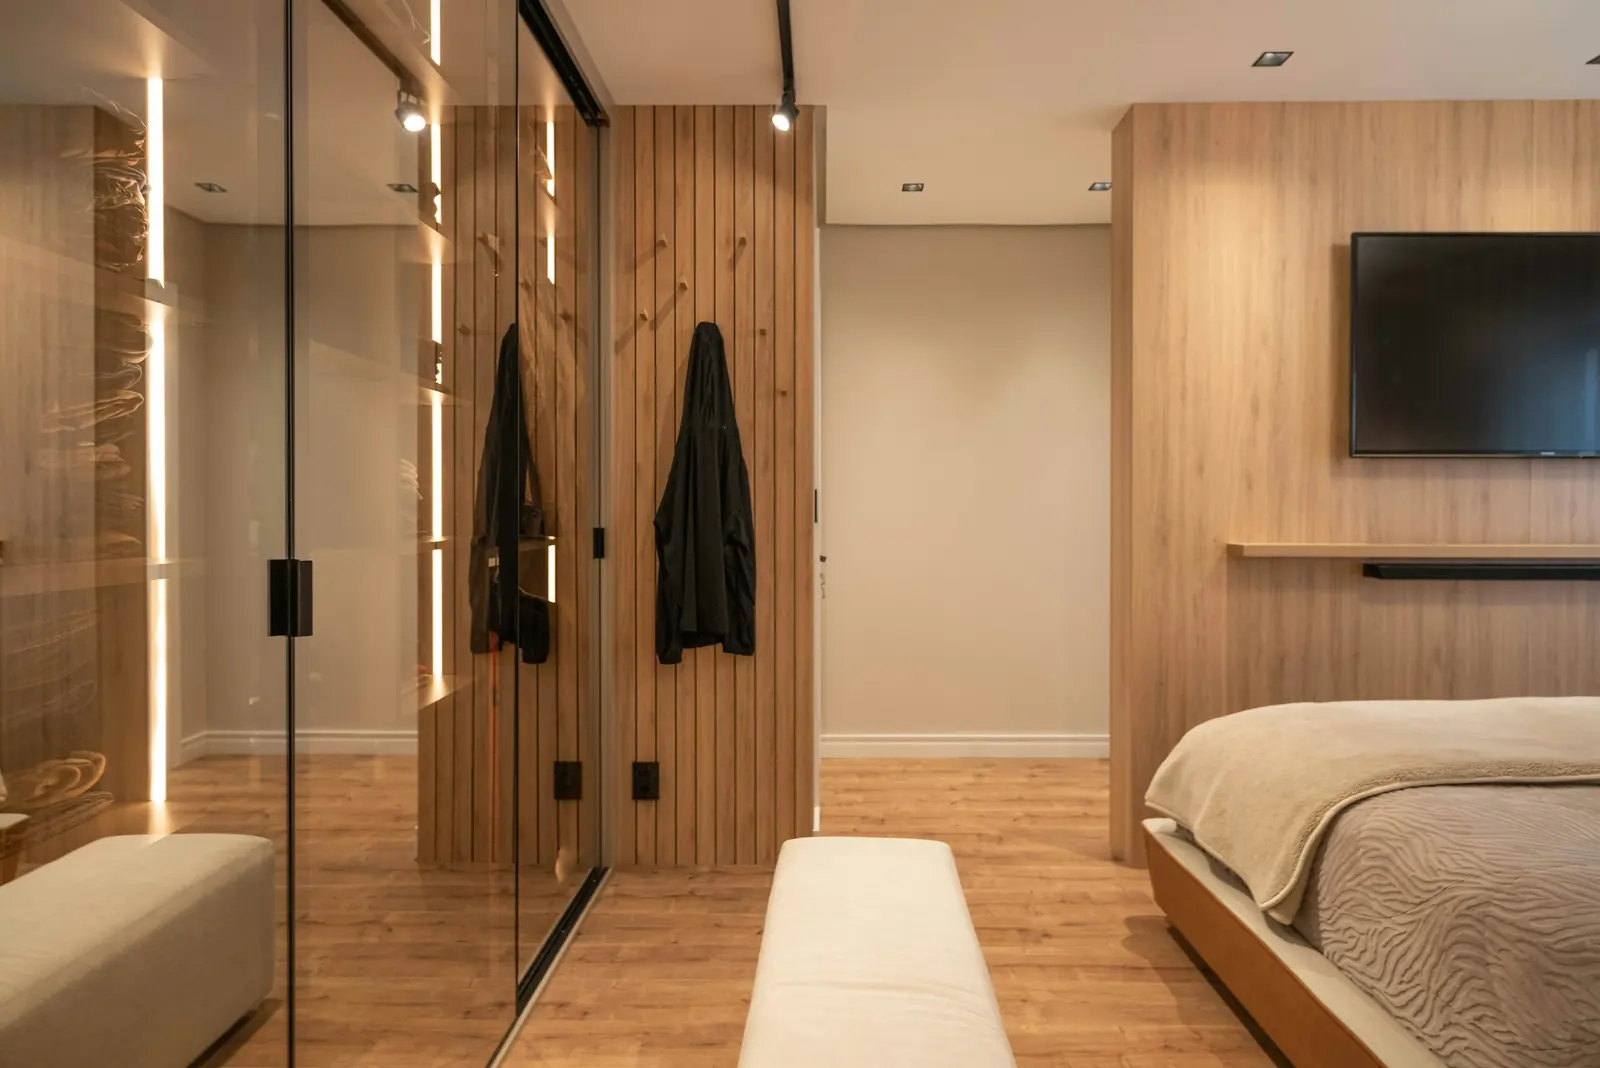
Floor-to-ceiling storage where a loft usually sits
Licensed stock photos, not completed client projects. A floor-to-ceiling face is not a measured loft price. Loft shelves and shutters are extra to the ₹22,000 hinged starting band.
Bedroom loft or kitchen loft
These get mixed up in photos.
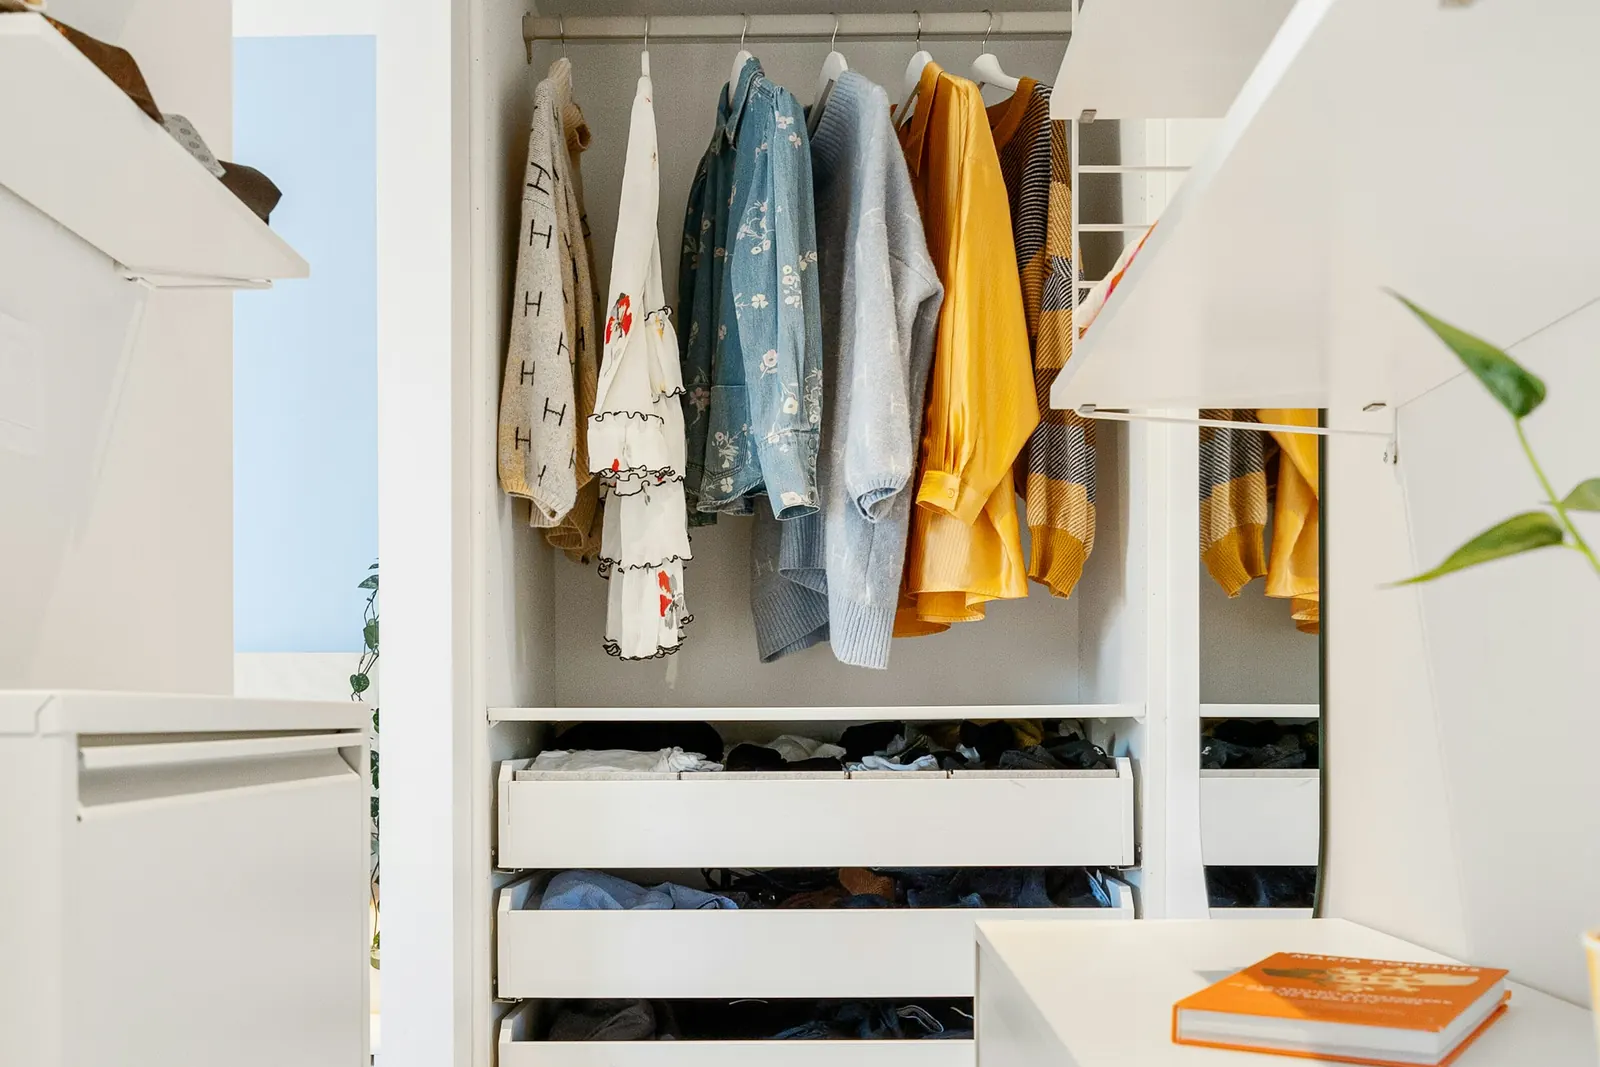
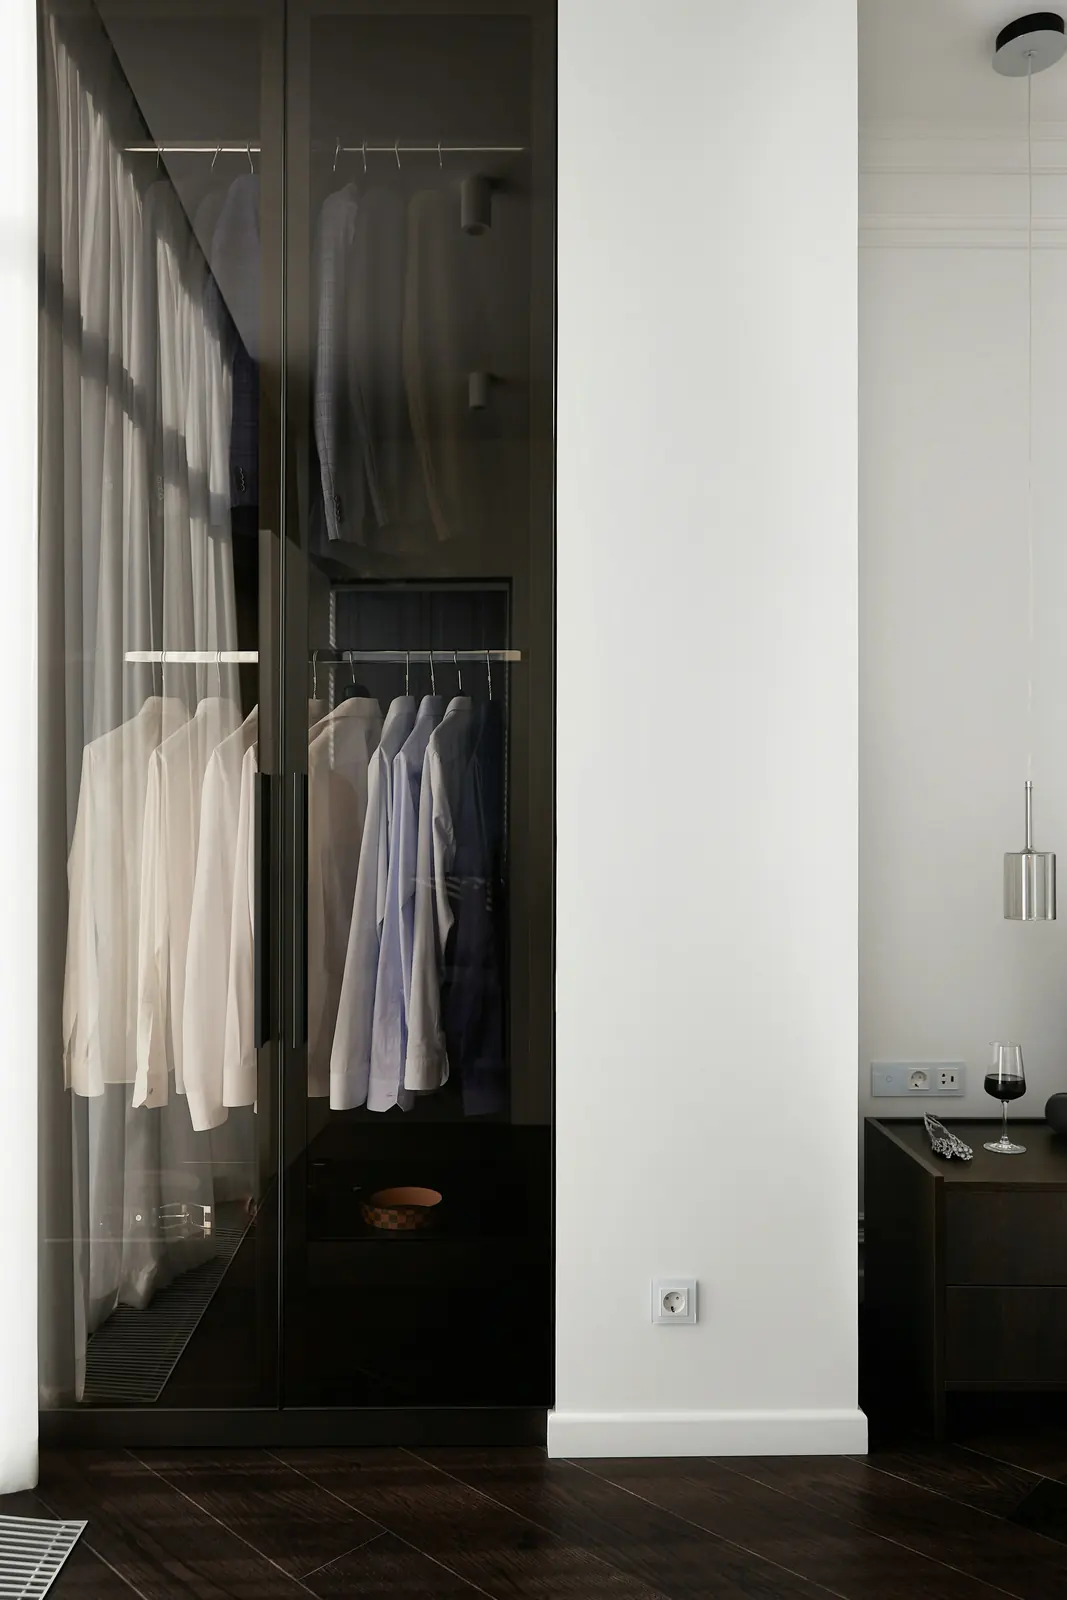
- Wardrobe loft — open shelf or shuttered storage above the main hanging and shelves. This is the usual bedroom loft. See wardrobes in Mumbai.
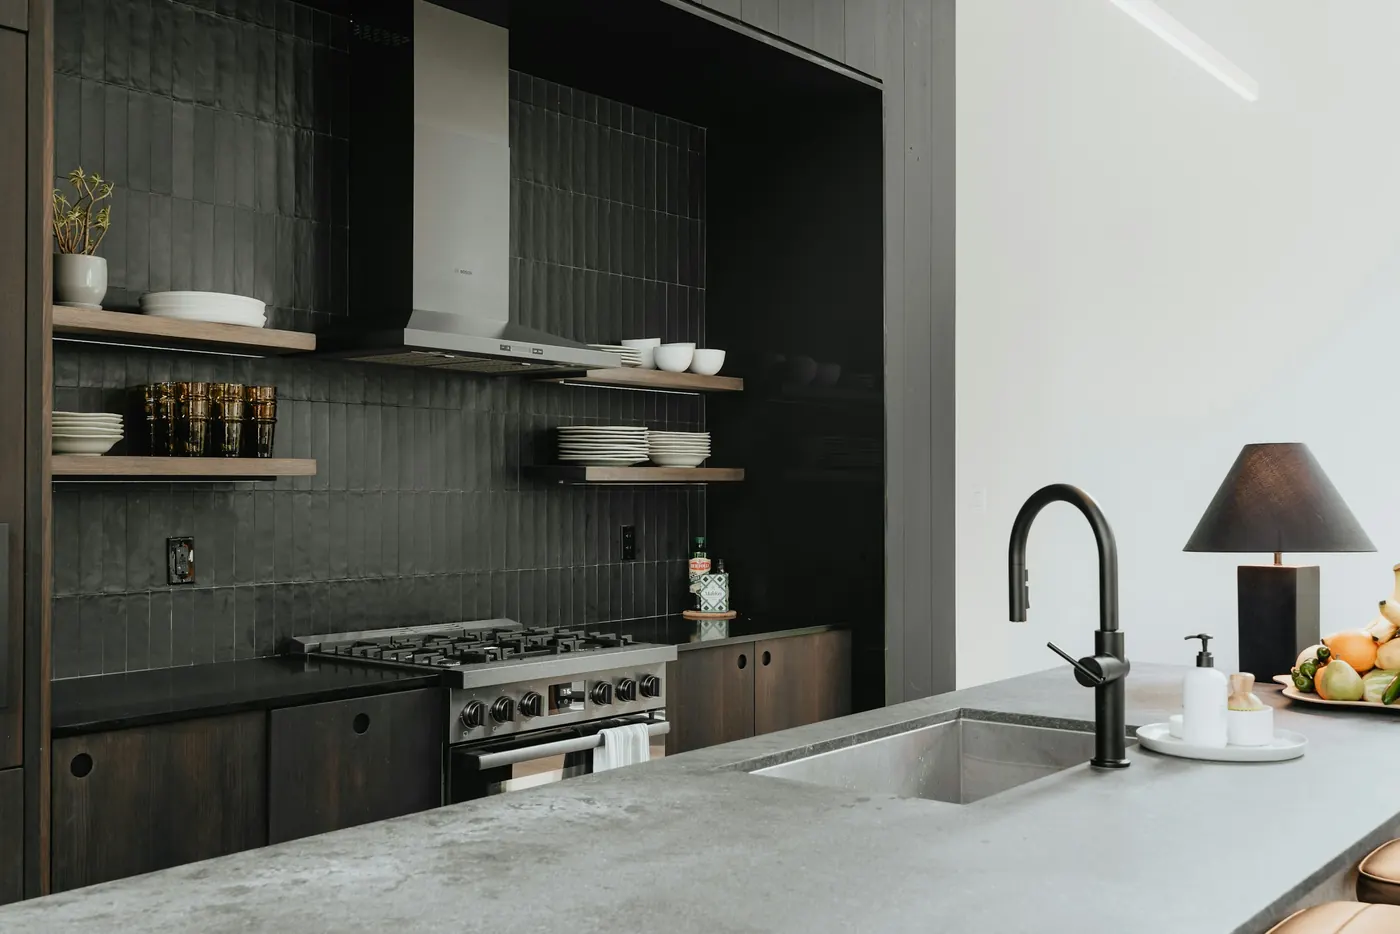
- Kitchen loft — wall units carried up to the slab, or a separate shutter above the regular wall-unit line, often for vessels you rarely use. Kitchens start from ₹85,000 for a roughly 10 ft straight run. A ceiling-height loft is extra to that description. See modular kitchen cost in Mumbai and modular kitchens.
- A loft that is really a ceiling bulkhead — boxing a beam or an AC, with a door in it. That is closer to false ceiling carpentry and should be named as such.
When a loft earns its space
Measure the clear height from finished floor to slab, then the height you need for hanging. Long garments, sarees, and some suits need a rod that a deep loft will cut into. If the rod height becomes awkward, skip the loft or keep it shallow.
Older flats with a tall slab often have a genuine loft: suitcases, spare linen, festival storage. Many newer towers have less height. A loft there stores little and makes the wardrobe feel shorter. We decide this on site, not from a catalogue photo of a floor-to-ceiling front.
Under a beam, the loft may exist only on part of the run. That partial loft should be drawn. A quote that says “full height” without the beam height is incomplete.
Open shelf, hinged door, lift-up, or sliding
- Open shelf — cheapest access, dustier, fine for boxes you do not mind seeing
- Hinged shutters — need swing room at the top. In a narrow passage that can be a problem
- Lift-up flaps with stays — the stay is a hardware line. It has to hold the flap open while you reach in. It is specified, not assumed
- Sliding loft panels — a track at the top. Different hardware from hinges. Read sliding wardrobes for the track conversation, and hardware for hinges versus channels
A pull-down ladder is not included in the ₹22,000 band and is not assumed. If you want one, it is a line on the quote. Otherwise plan on a household step stool, and do not store anything you cannot lift down safely.
Weight, thickness, and humidity
A loft that holds winter linen is not a loft that holds a row of suitcases and files. Ask for the shelf thickness in millimetres and whether the loft is the same carcass as the wardrobe or a separate box. “Strong loft” is not a specification.
Closed lofts on external walls, or above a wardrobe that shares a wall with a bathroom, can go musty in the monsoon. The shutter finish does not fix that. The carcass grade does. Read marine ply vs commercial ply before you accept a commercial board in a closed, damp loft just because the doors look gloss.
Do not put the heaviest storage on a thin shelf over a bed. The loft door is not a safety catch for an overloaded suitcase.
How the loft shows up on the bill
The wardrobe cost guide already lists loft units as a cost driver: extra board, extra shutters, extra labour. Confirm on every quote:
- Is there a loft at all, and on the full width or only beside the beam?
- Open, hinged, lift-up, or sliding?
- Shutter material for the loft face — it is often where a “laminate wardrobe” quietly becomes a different finish. See laminate vs acrylic for the face conversation; it applies to loft doors too
- Shelf thickness and carcass grade
- Hardware: hinges, stays, or track
- Whether removal of an old loft is included
Comparing the ₹22,000 hinged starting band with a floor-to-ceiling sliding run that includes a shuttered loft is comparing two different scopes.
Visit and warranty
Bring the ceiling height if you know it, and say what you actually want up there (linen, suitcases, or rarely used kitchen vessels). The process is the same as the rest of our work: free site visit, typically within 48 hours on working days; drawings; itemised quote; workshop build; installation; walkthrough.
A wardrobe without a loft is often about 7–10 days after approval. Adding a loft can change cutting and hardware. The quote states the timeline rather than assuming the simple-unit figure still applies. Kitchens that include a loft are often in the 12–18 day region after approval, again confirmed on your quote.
The 1-year workmanship warranty covers defects in joints, hinges, drawers, and finish from our carpentry. It does not cover overload, a leak from the slab, or hardware you supplied yourself. Maker warranties on hinges or stays, where they exist, follow the maker’s terms. Payment on standard jobs is typically 40% advance, 40% on delivery to site, and 20% on handover.
Phone / WhatsApp: +91 9987911330 · wa.me/919987911330
Workshop: 208, Wakefield House, Ballard Pier, Fort, Mumbai 400001
Call 9987911330 WhatsApp +91 9987911330
If you are unsure the slab is high enough for a loft, send the ceiling height or a photo. Call 9987911330 or WhatsApp +91 9987911330 — free site visit, itemised quote. We aim to respond within 2 hours on working days.
FAQ
No. ₹22,000 is Mumbai Master Carpentry’s indicative starting band for a roughly 6×8 ft hinged wardrobe. Loft shelves and loft shutters are extra board, faces, and labour on the measured quote.
No. A tall older flat often has room for seasonal storage. A low slab in a newer tower may only steal hanging height. We measure the clear height and what you hang before we draw a loft.
A wardrobe loft is storage above the hanging and shelves. A kitchen loft is wall units taken toward the slab, or a shutter above the normal wall-unit line. Kitchens start from an indicative ₹85,000 for a roughly 10 ft straight run; a ceiling-height loft moves that band up.
There is no single best door. Open shelves are simpler and dustier. Hinged doors need swing room. Lift-up flaps need stays specified on the quote. Sliding panels need a track. The room decides it.
No. The face is not the carcass. Closed lofts on damp external walls or beside bathrooms need the carcass grade discussed on site. Read the marine ply guide and ask for grade and thickness on the quote.
Not in the ₹22,000 band, and not unless it is written on the quote. Otherwise plan access with a household step, and do not store anything you cannot bring down safely.
Mumbai and nearby, including Bandra, Andheri, Dadar, Worli, Powai, Thane, and Navi Mumbai. Workshop: 208, Wakefield House, Ballard Pier, Fort, Mumbai 400001. Phone / WhatsApp: +91 9987911330.
Request a free site visit
We aim to respond within 2 hours on working days. Final quote after measurement.
Enquiry received
Thank you. We'll call you back within 2 hours on working days.
Home · Modular kitchen · Kitchen cost guide · Wardrobes · Wardrobe cost guide · Sliding wardrobes · Marine ply vs commercial ply · Laminate vs acrylic · Hardware guide · False ceiling carpentry · How we work · Workmanship warranty · Carpenter in Mumbai · Home renovation carpentry
Mumbai Master Carpentry · 208, Wakefield House, Ballard Pier, Fort, Mumbai 400001 · info@mumbaicarpentry.in