Mumbai Master Carpentry
Home carpentry timeline in Mumbai: how long a 1BHK, 2BHK or 3BHK takes

Full-flat carpentry in Mumbai — kitchen, wardrobes, TV unit, lofts and the rest — is weeks, not a weekend. As an indicative guide after design approval and the advance: a 1BHK often about 3–4 weeks, a 2BHK often about 4–6 weeks, a 3BHK often about 6–8 weeks. Your real dates depend on scope, finish and site readiness, and they are written on the quote after the measure, before any advance.
Design inspiration
Licensed stock photos for ideas. Not completed client projects. Ask on WhatsApp for photos of recent work.
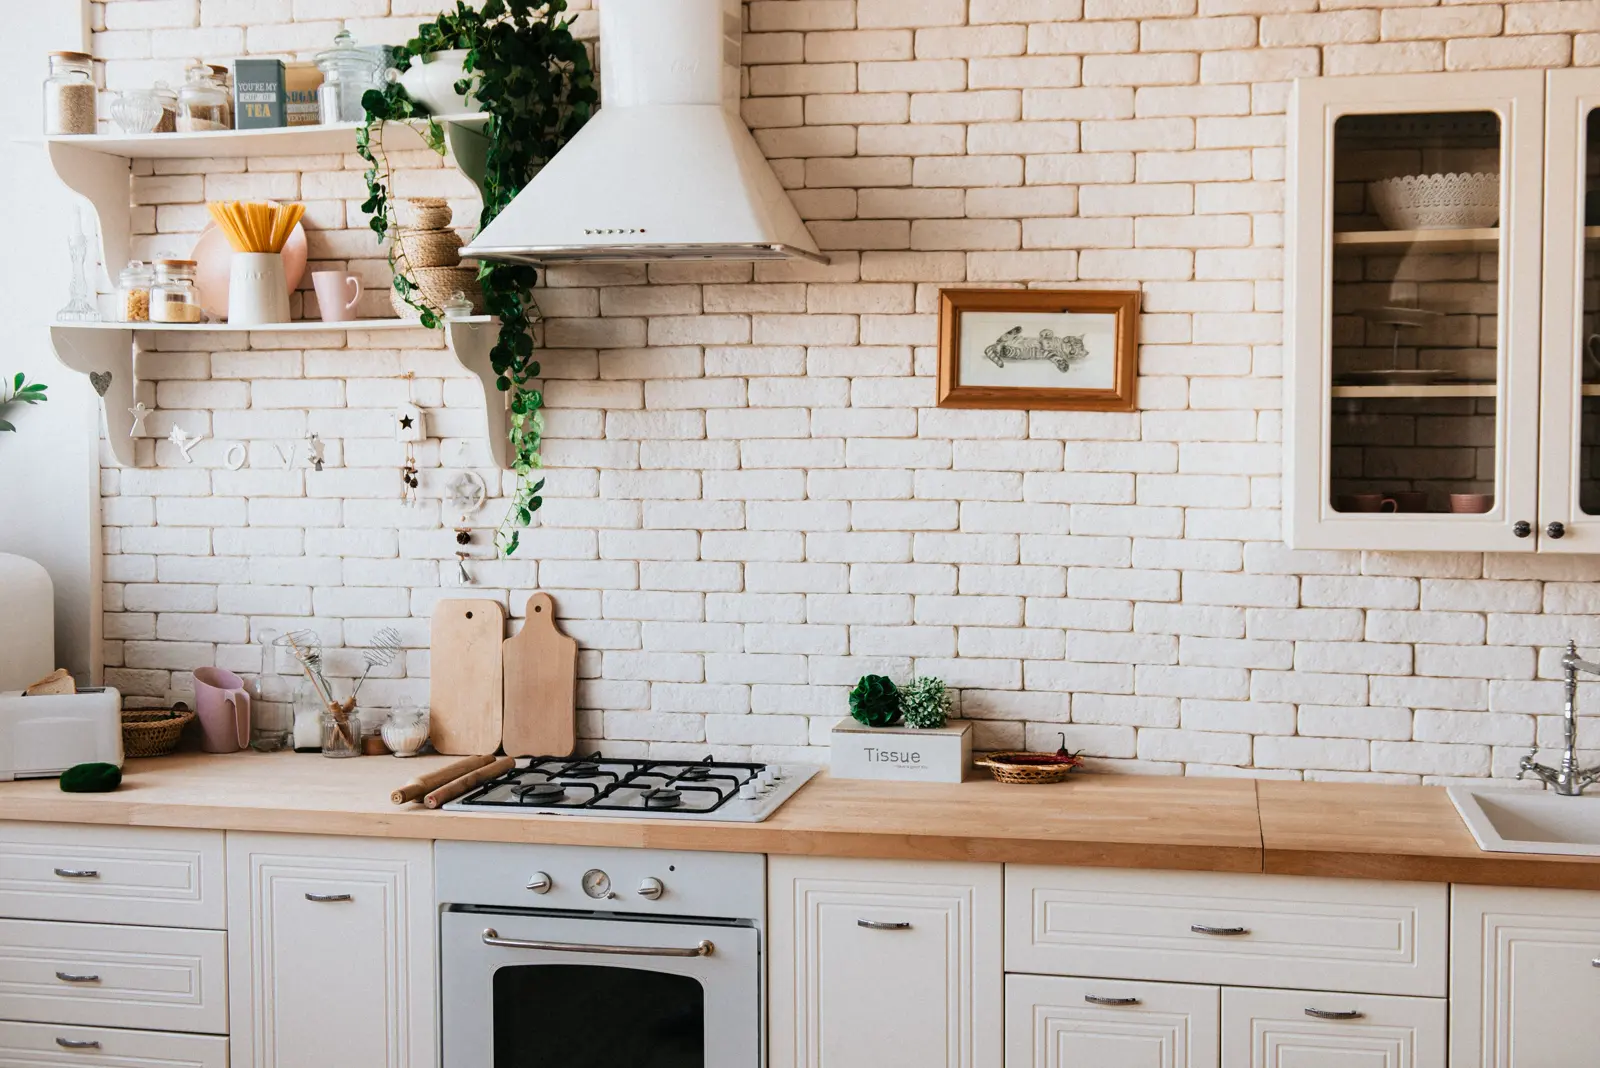
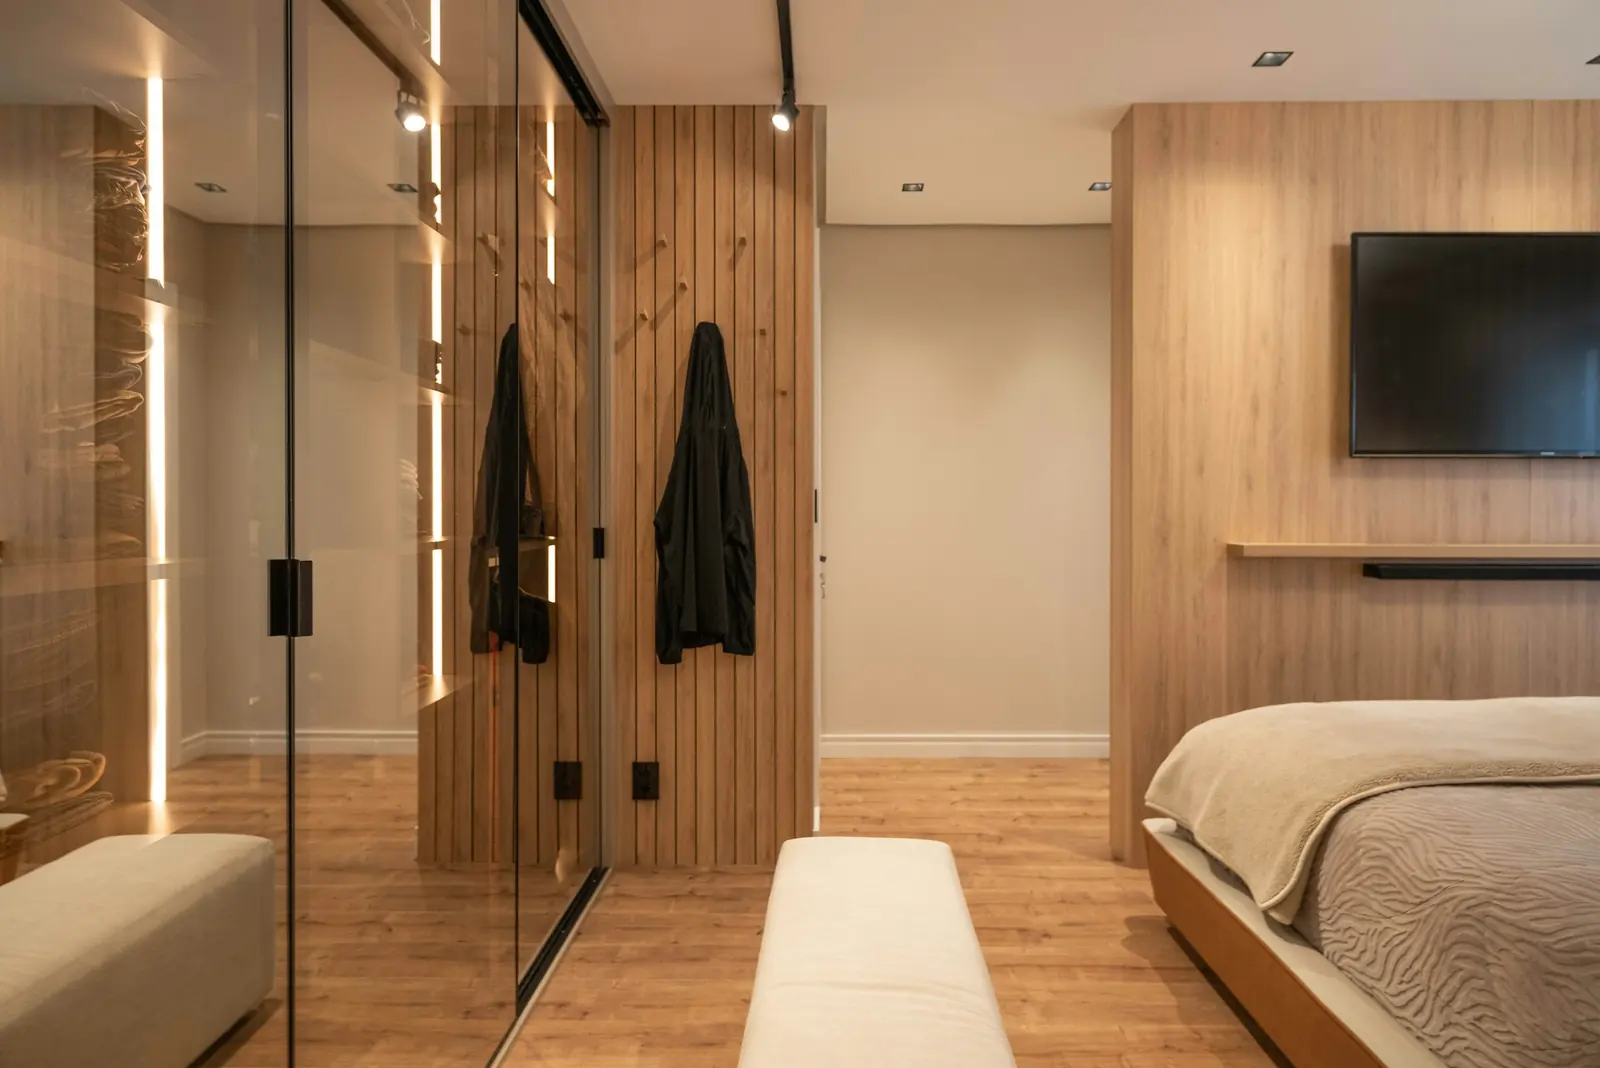
This page answers the question most people ask after the kitchen one: how long does the whole flat take? The single-item ranges are on the modular kitchen timeline (often 12–18 days after approval) and the wardrobe pages (one wardrobe often 7–10 days). The money side is the renovation carpentry cost guide. The full scope is on home renovation carpentry.
Indicative timeline by flat size
| Flat | Typical carpentry scope | Often, after approval |
|---|---|---|
| 1BHK | Kitchen, 1–2 wardrobes, TV unit, a loft or shoe rack | About 3–4 weeks |
| 2BHK | Kitchen, 2–3 wardrobes, TV unit, lofts, a study or crockery unit | About 4–6 weeks |
| 3BHK | Kitchen, 3–4 wardrobes, TV unit, lofts, crockery, pooja or panelling | About 6–8 weeks, more with PU or many doors |
These are indicative ranges for planning, not a promise. Laminate finishes sit at the shorter end. Acrylic, PU, veneer, wall panelling or a walk-in wardrobe push toward the longer end. The workshop queue at the time you approve matters too.
Why it is not every item added end to end
Carcasses and shutters are made in batches at our workshop at 208, Wakefield House, Ballard Pier, Fort, so fabrication for the kitchen and wardrobes overlaps. What runs one after another is installation: room by room, around your society’s lift and working hours. So a 2BHK is longer than one kitchen, but much less than kitchen days plus every wardrobe’s days stacked up.
The sequence for a full flat
| Step | What happens |
|---|---|
| 1. Enquiry | Call, WhatsApp or get an instant estimate. Photos help us prepare. They are not a measure. |
| 2. Site visit and measure | Site visit ₹1,000, fully adjusted against your order. We aim to visit within 48 hours on working days. Every room is measured, with beams, plumb and pipe positions. |
| 3. Design and quote | Itemised by room, with a written timeline and payment schedule. On most home jobs: 40% advance, 40% when the work reaches site, 20% at handover. See payment milestones. |
| 4. Material sign-off | Carcass grade, shutter finish and hardware for each room, decided before cutting. See materials we use. |
| 5. Civil, electrical, plumbing | These trades should finish first — points, wet work, tiling, false ceiling framing. We are carpenters and do not take these on unless a quote line says so. |
| 6. Fabrication | At the Fort workshop, in batches. This is most of the calendar. |
| 7. Install, room by room | Kitchen first in most flats, then bedrooms, then living room. Fit, level, snag walk per room. |
| 8. Handover | Against the quote, with 1-year workmanship on the carpentry we built. Hardware follows the maker’s terms where those apply. |
What stretches a full-flat calendar
- Civil or electrical work still running when we are due to install — the biggest single cause
- A finish or layout change after cutting — that is a new quote line and new dates
- Society permissions told to us late: service lift booking, loading hours, a vendor form
- Stone tops, appliances or a chimney whose sizes arrive after the carcass is cut
- Living in the flat during the work — fine for carpentry, but usually slower than a vacant flat
- Peak monsoon: material movement and humidity. See carpentry in the monsoon
How to keep it short
- Finish civil, electrical and plumbing before the carpentry install date
- Approve every room’s design and finish together, not one at a time
- Tell us lift size, society hours and parking rules on the first call
- Share appliance model numbers and stone details before fabrication
- Keep one person who can decide on site on install days
Who builds it is on About. How every job runs is on how we work. Workshop: 208, Wakefield House, Ballard Pier, Fort, Mumbai, Maharashtra 400001. Phone and WhatsApp: +91 9987911330.
Get an instant estimate WhatsApp +91 9987911330 Call 9987911330
Book a full-flat measure (site visit ₹1,000, fully adjusted against your order) — call 9987911330 or WhatsApp +91 9987911330. You get an itemised, room-by-room quote and a written timeline before any advance. Or send the form.
FAQ
For a kitchen, two or three wardrobes, a TV unit and some lofts, often about 4–6 weeks after design approval and the advance. It is indicative. Your dates are written on the quote after the measure, before any advance.
A kitchen, one or two wardrobes and a TV unit is often about 3–4 weeks after approval. A smaller scope can be shorter. A finish like acrylic or PU on many shutters pushes it longer.
Often about 6–8 weeks after approval, and longer if there is wall panelling, a walk-in wardrobe, a full set of doors or many PU shutters. We confirm the sequence room by room before we take the advance.
Most units are made at the Fort workshop in batches, so fabrication overlaps. Installation is room by room. The flat total is longer than one kitchen (often 12–18 days) but less than every item added up end to end.
After you approve the design and pay the advance. The first call, the site visit (₹1,000, fully adjusted against your order), the measure and material sign-off come before it.
Yes, for most carpentry. Installation is done room by room, so you lose one room at a time. Dust and noise are real, and society working hours apply. A vacant flat is usually quicker.
Civil, electrical or plumbing work not finished before we install, a finish changed after cutting, late society permissions for the lift or loading, and appliance or stone sizes that arrive after the carcass is cut.
Request a site visit
We aim to respond within 2 hours on working days. Final quote after measurement.
Enquiry received
Thank you. We'll call you back within 2 hours on working days.
Home renovation carpentry · Renovation carpentry cost · Kitchen timeline · Wardrobes · 1BHK carpentry · 2BHK kitchen · 3BHK wardrobes · Process · Warranty
Mumbai Master Carpentry · 208, Wakefield House, Ballard Pier, Fort, Mumbai, Maharashtra 400001 · +91 9987911330 · info@mumbaicarpentry.in